AI automated modeling is just the start.
Charrette is an AI automated modeling engine for SketchUp. Give it a prompt, a photo, a sketch, a plan or a CAD file, and you get a real, organized model in the file you have open.
It is also an intelligent design platform. It researches the site, fixes the model you already have, and builds alongside you, round after round, until you say it’s done.
Request a seatBrowse the gallery
A product from AnotherTangent Studio
Start with a sketch, a prompt or an image.
Get a 3D model in minutes, then refine it together.
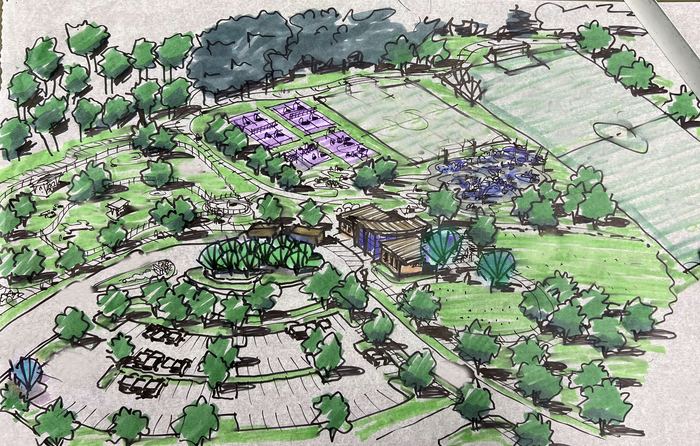
Charrette builds the 3D model
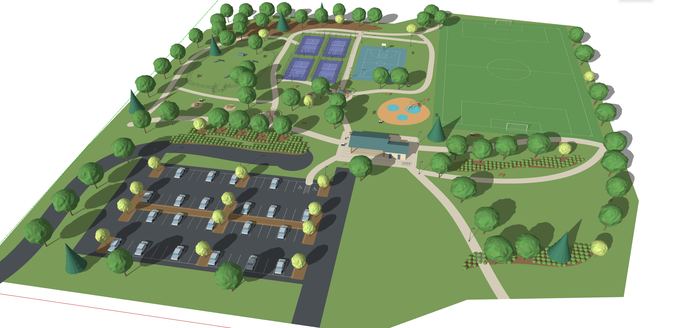
The last line is yours.
The first model is where the work starts. Tell Charrette what to change and it draws it again, as many rounds as it takes, at the level of detail you set. Nothing is done until you say it’s done.
Model terrain, architecture and everything else
Browse the galleryModel from pictures, plans and CAD
Give Charrette a rendering, a photo, a hand sketch, a floor plan or a CAD file and tell it what to build. It starts with massing, then works up through walls, roofs, openings and materials, checking its own work in the viewport as it goes. You see each round and decide what stays.
- Any number of pictures in one request
- CAD comes in as a locked reference
- Point clouds and PDFs too
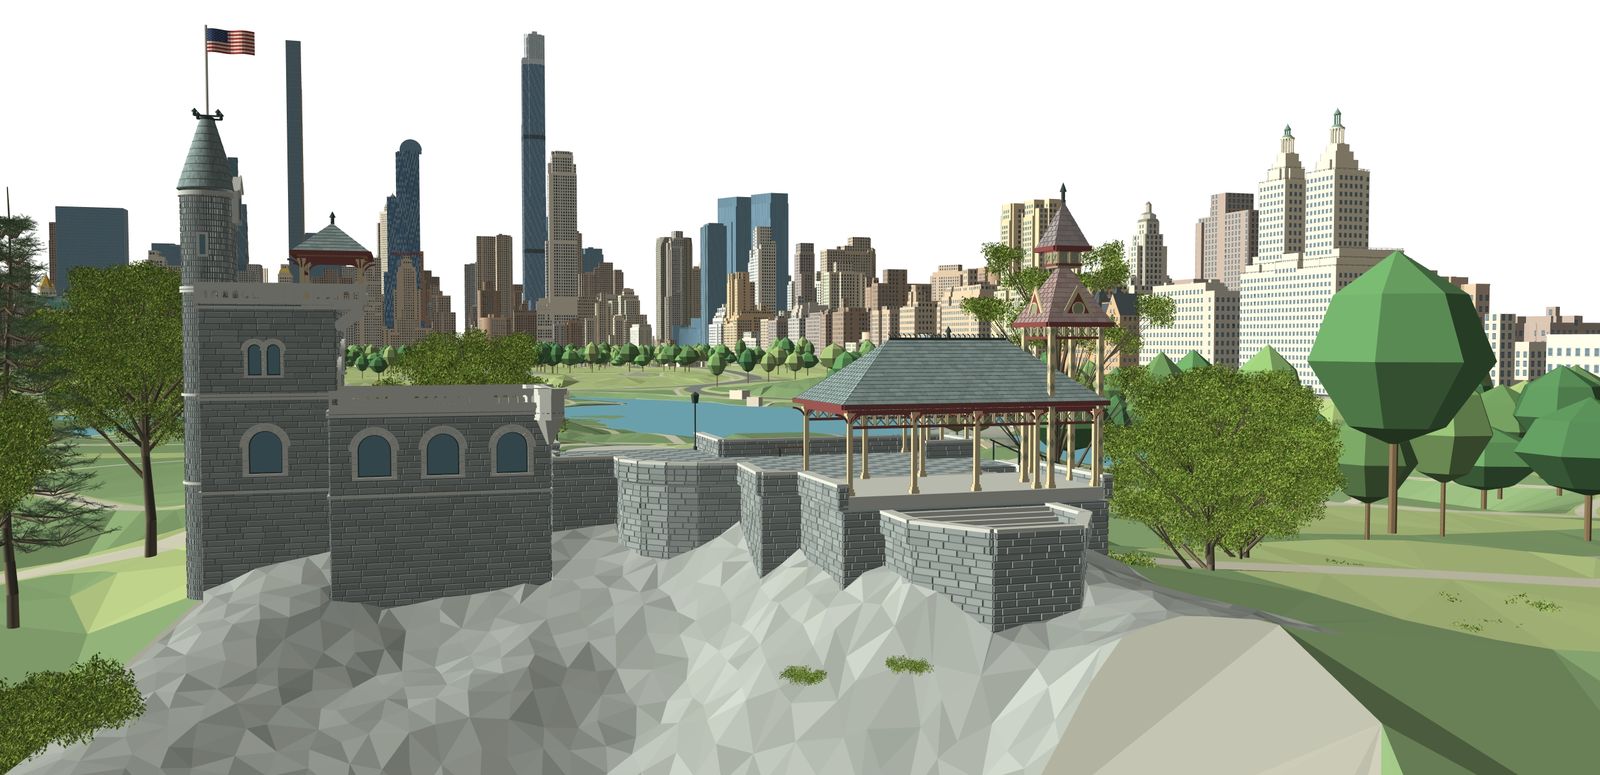
Talk to it. Fix what you have.
Most of the time you are not starting from nothing. Open the model you are working on and say what you need, the way you would brief someone across the studio. When the brief is open, it asks. When it has to assume, it says so.
Add the vegetation in the photo to the existing castle model.
Fix the parking lot in front of the school.
This tree is 11 million faces. Reduce it to 500k and keep the look.
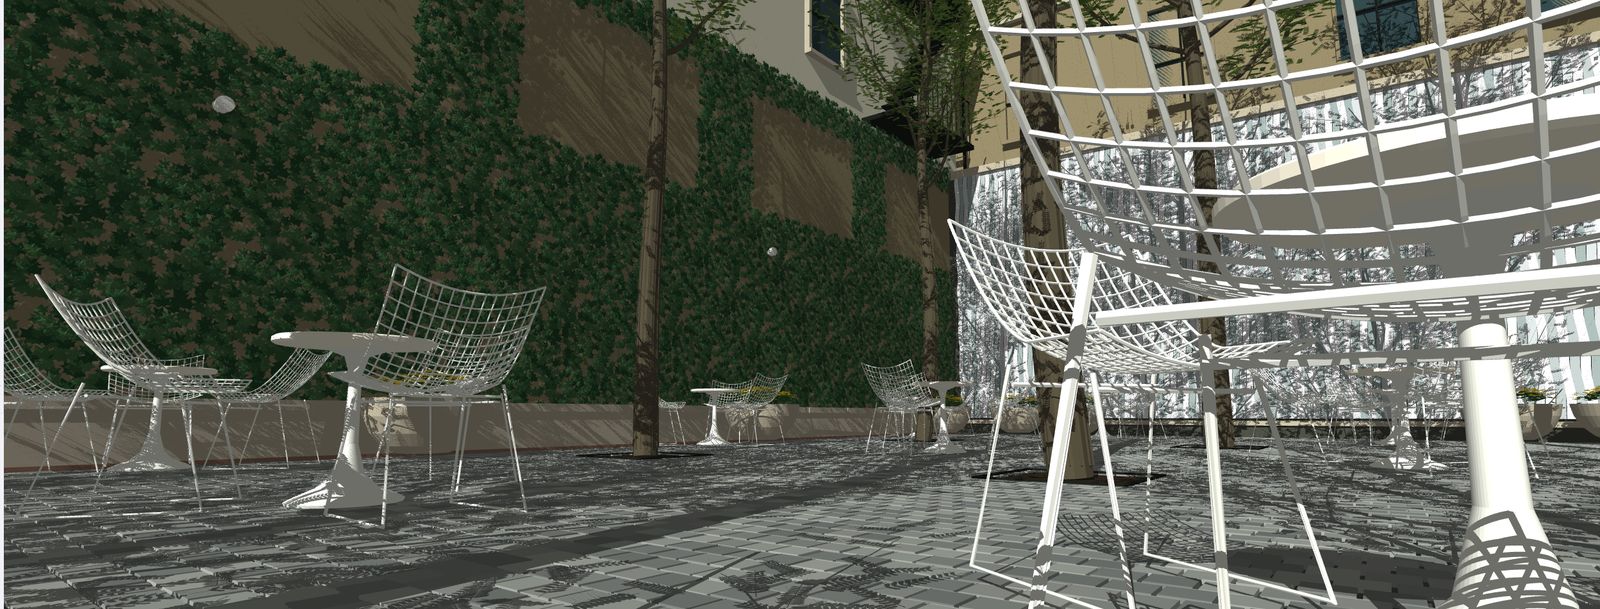
Five levels of detail. It stops where you say.
Pick a level for a site, a building, an interior or an object: Massing, Parts, Character, Fittings or Craft. Each level has a checklist, and Charrette works through it, then stops for you. Massing is clean volumes. Craft is hardware, trim and joints.
- Set the level for the whole model or one selected group
- Charrette writes a plan and ticks it off as it builds
Real SketchUp, organized the way you would
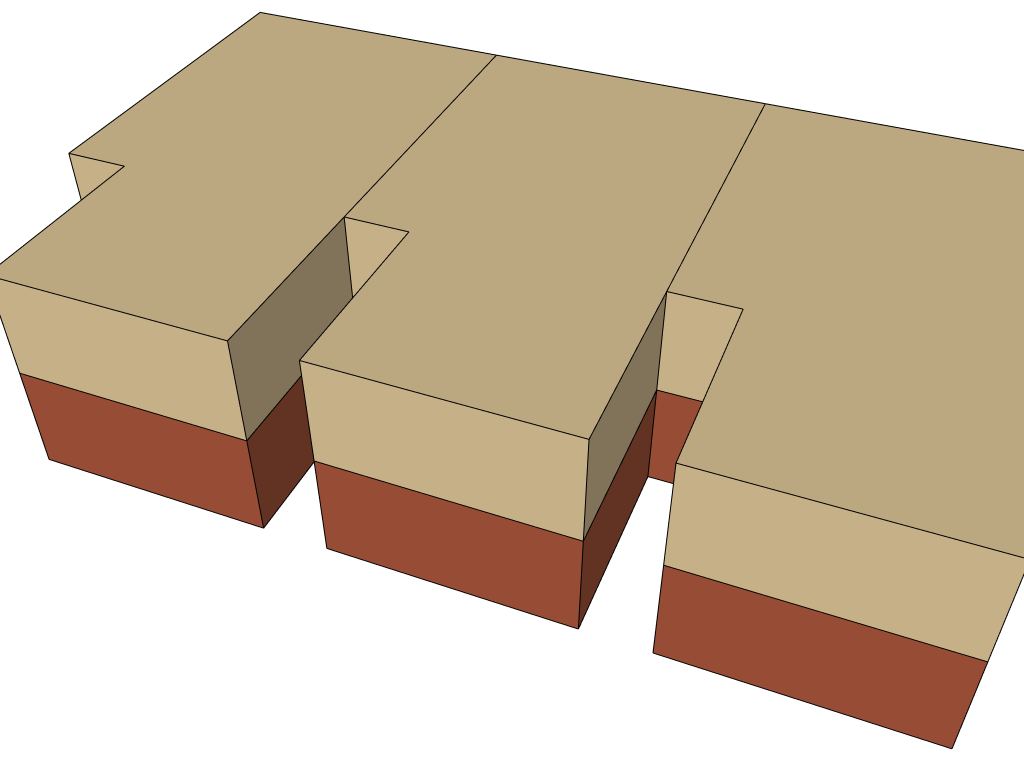
Not a mesh and not a picture. Charrette draws native faces and edges, puts everything in groups and named components, and assigns tags. Windows and doors are components that cut their own openings, placed as copies so one edit changes them all.
- Nothing loose at the top level of the model
- Repeated parts are component copies
- Dimensions in your units
One model. Three concepts. You choose.
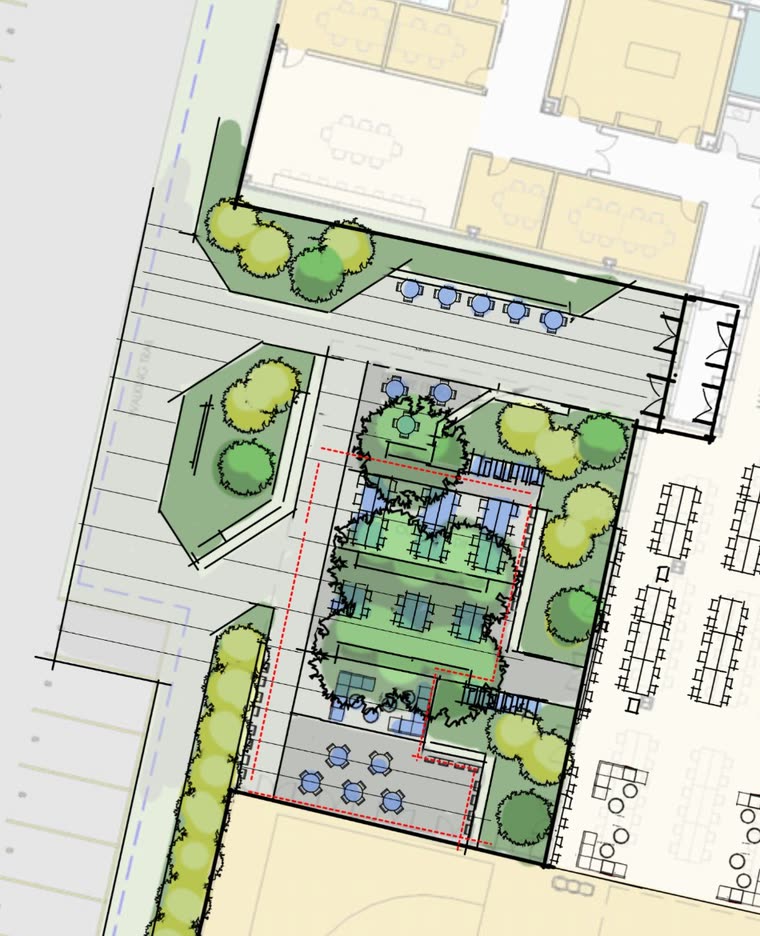
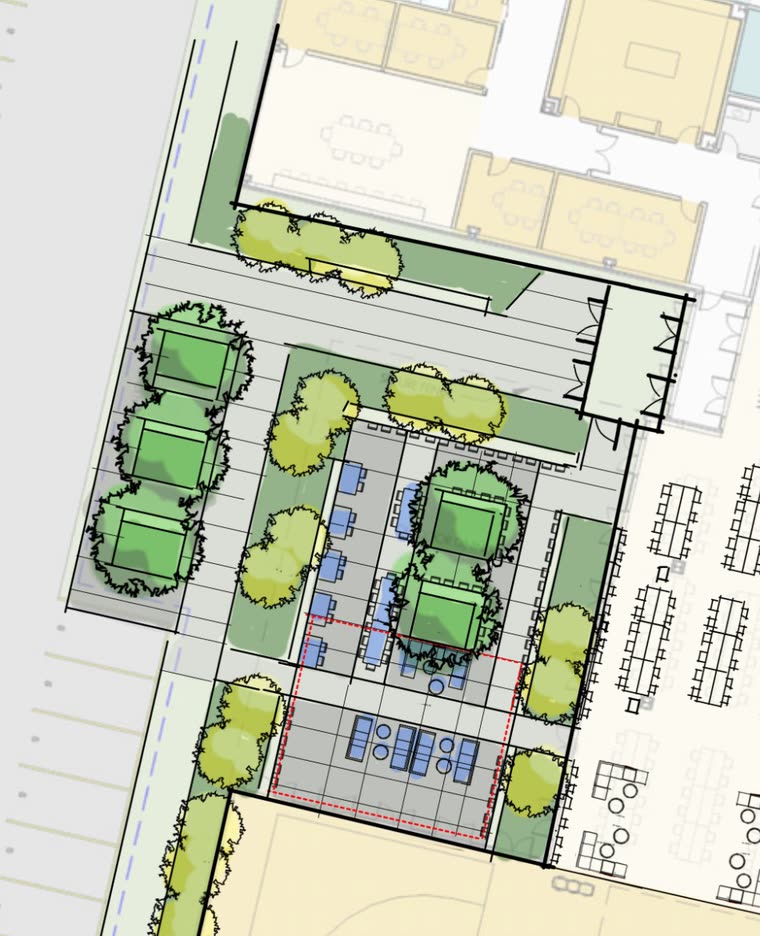
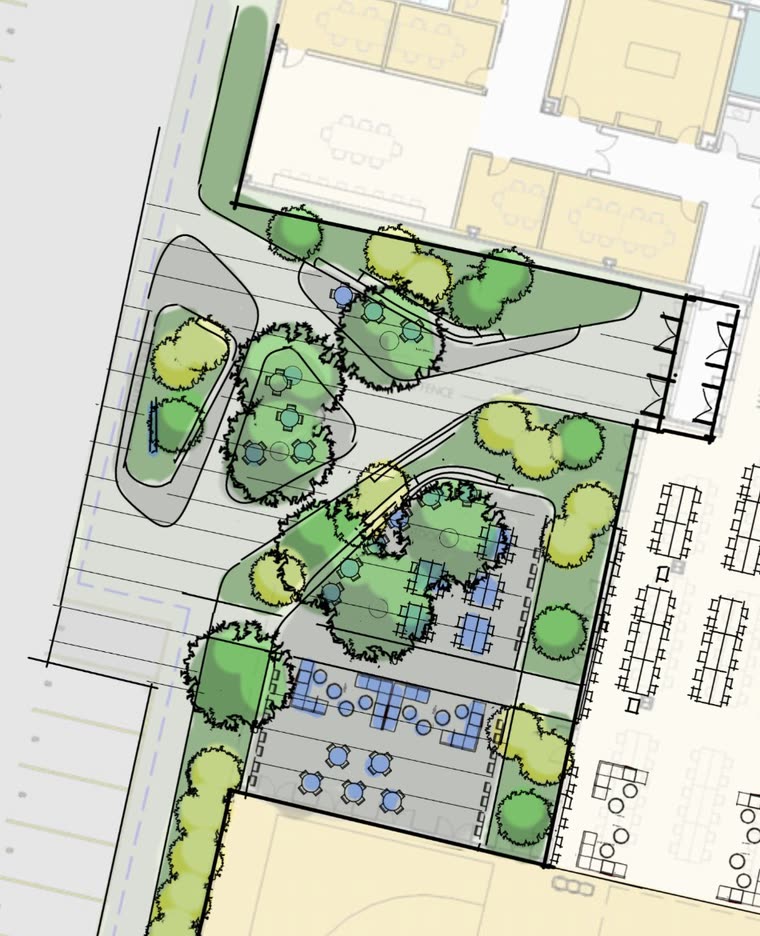
Every step, on the record
Charrette captures the view after each step and keeps the whole run with your project. Scrub back through a build, see what it did and why, and export the run as a PDF or an animated GIF for a client or a class.
- One Undo per step
- Never saves over your file
- Export the build as PDF or GIF
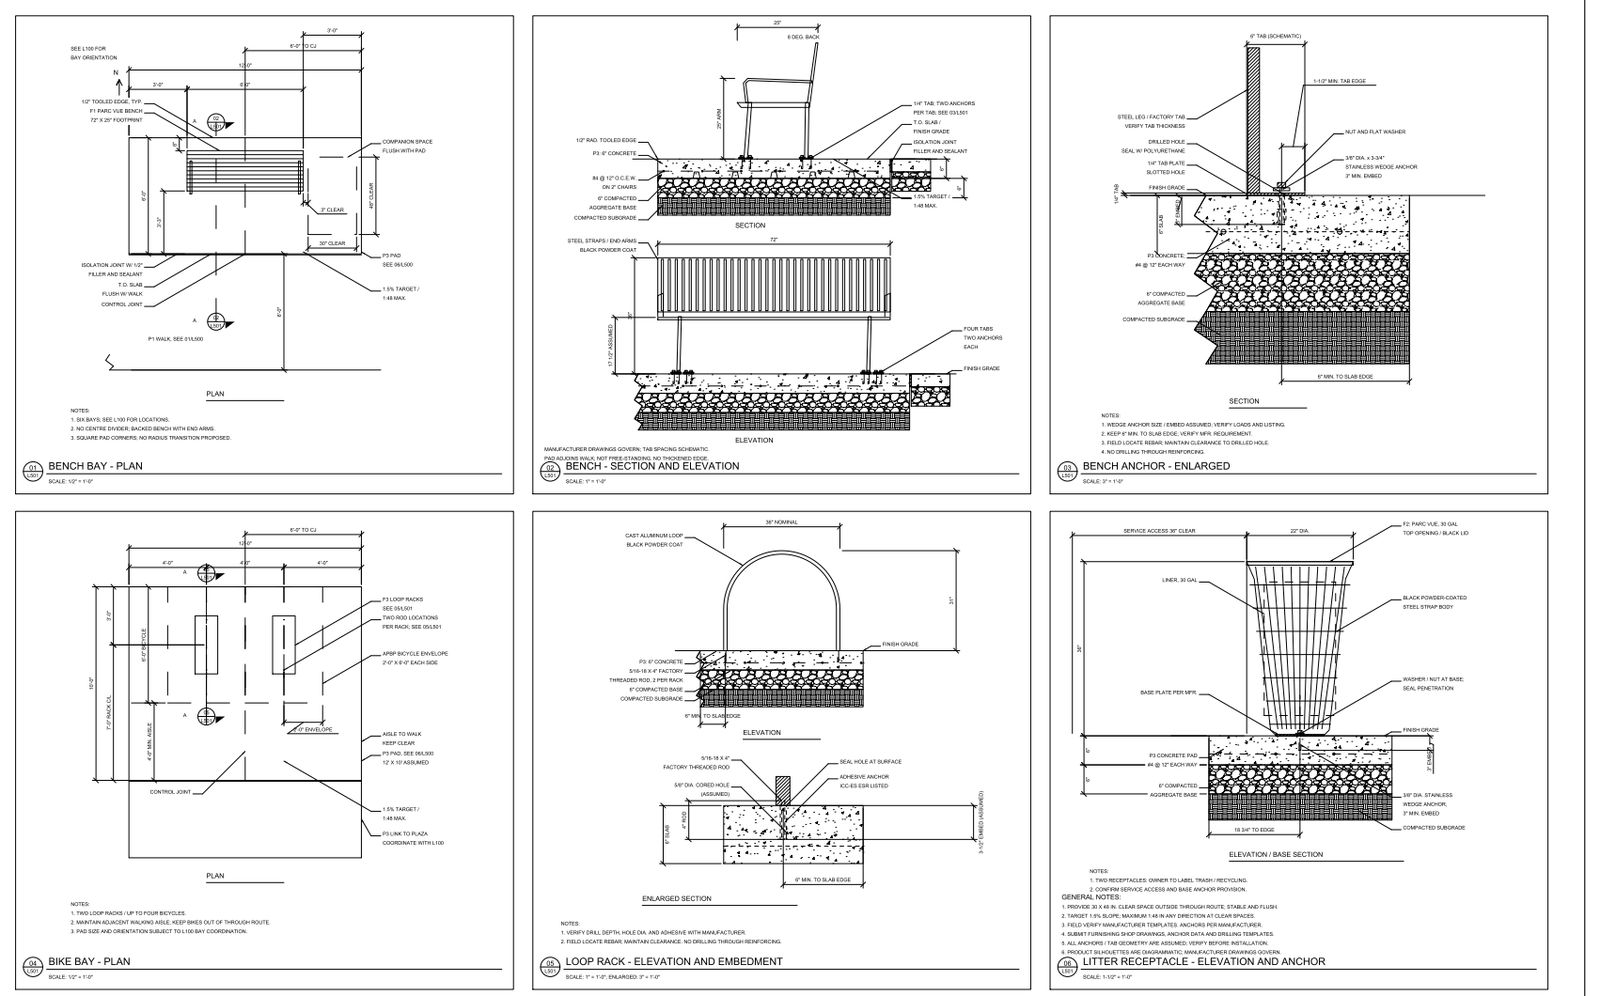
From model to drawing sheets
Charrette can also draft. It produces layered site plans for AutoCAD and detail drawings with dimensions and notes, for you to review and mark up like any first draft.
- Site plans on named layers, with reusable blocks
- Details with dimensions, notes and a material legend
- For review only. Not ready for construction.
The way you already work in SketchUp
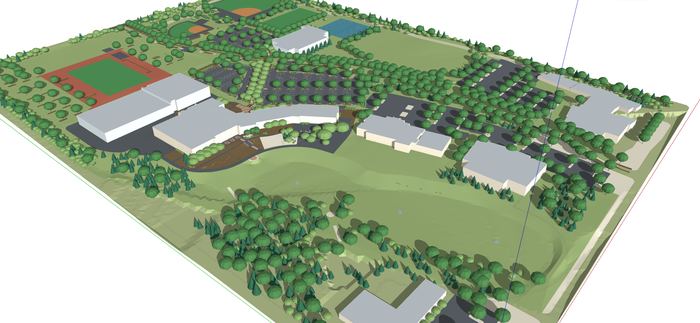
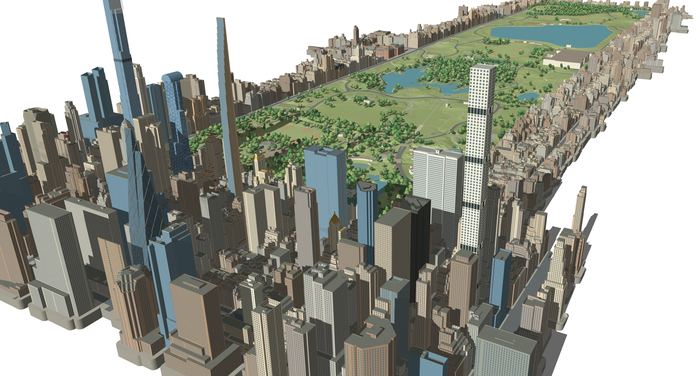
Landscape and site design
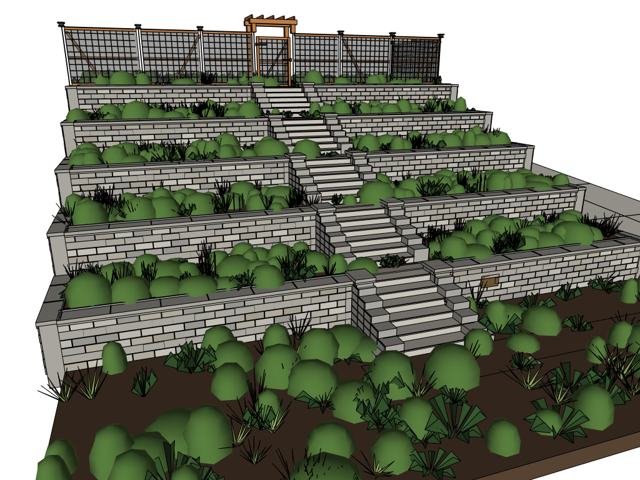
Context, terrain, walls, paving, planting and furnishings from an aerial, a plan or a base file.
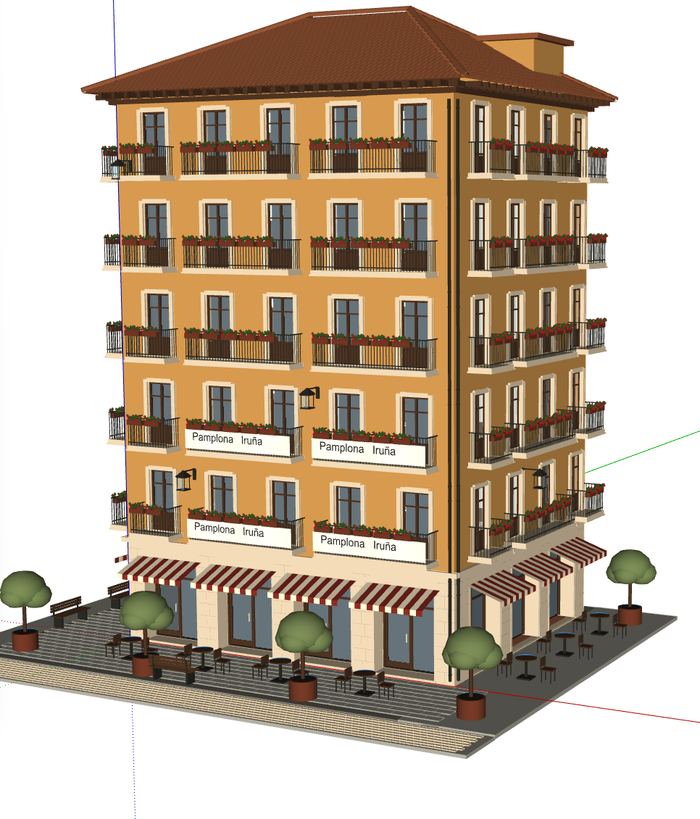
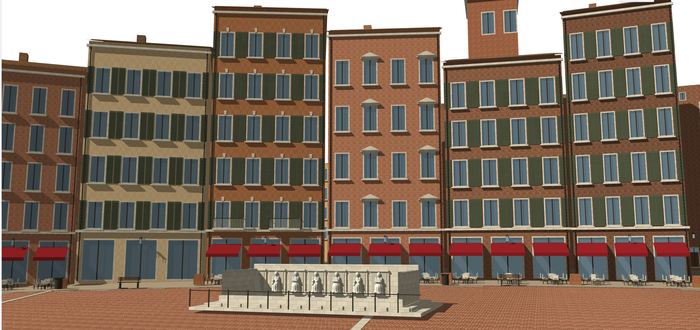
Architecture and residential
Massing to facade detail from an elevation, a plan or a reference photo.
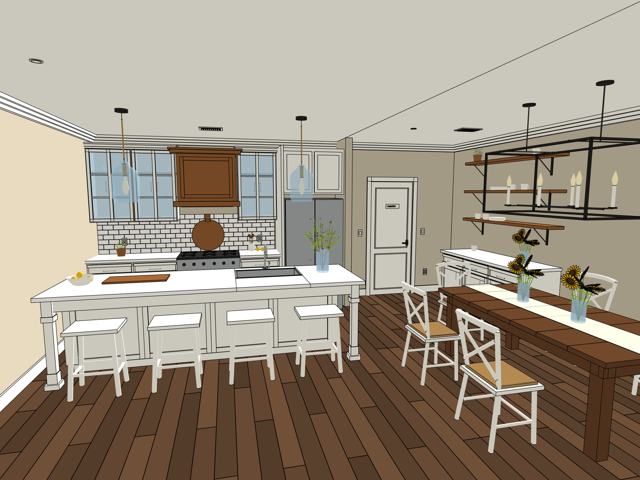
Interiors and millwork
Rooms, kitchens and built-ins modeled from a photo for a client presentation.
Furniture and objects
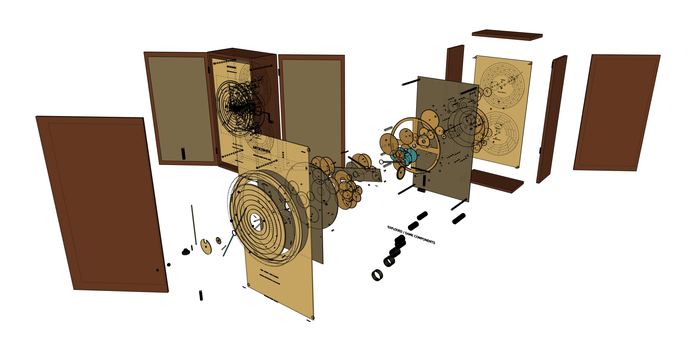
A chair, a credenza, a sculpture. One piece, taken to fine detail.
More than modeling
It says what it didn’t check
It tells you what it measured and what it didn’t. Structure, loads and drainage stay with you and your engineer.
Trees worth placing
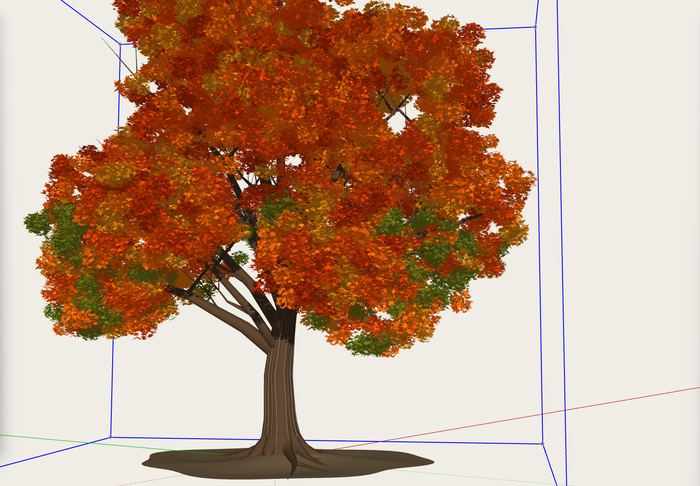
Named, low-polygon trees built to look right and stay light. Charrette can also slim down a heavy tree you already have.
Components, found and cleaned
Charrette searches your own component libraries, compares what it finds with your reference, places it and cleans it up.
Site research built in
Give a place name or a location file. Charrette surveys streets, building footprints and terrain from open map data before it builds.
Drawing sets to AutoCAD BETA
Charrette measures the model and redrafts clean 2D sheets to a drafting standard, saved as DXF.
One project per model
Pictures, research, chat and every run are kept with the model and come back when you reopen it.
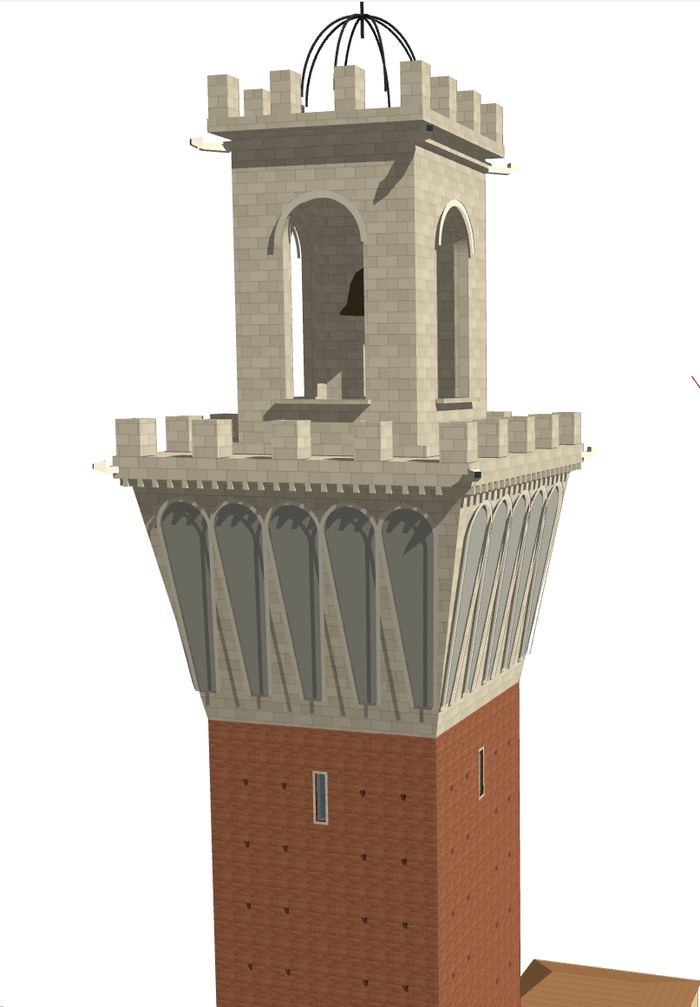
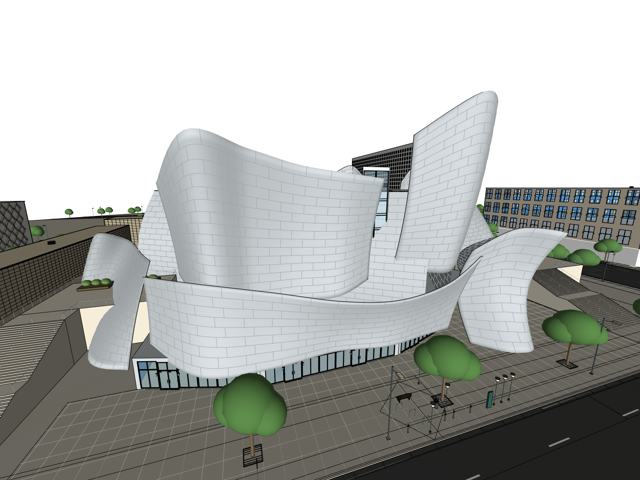
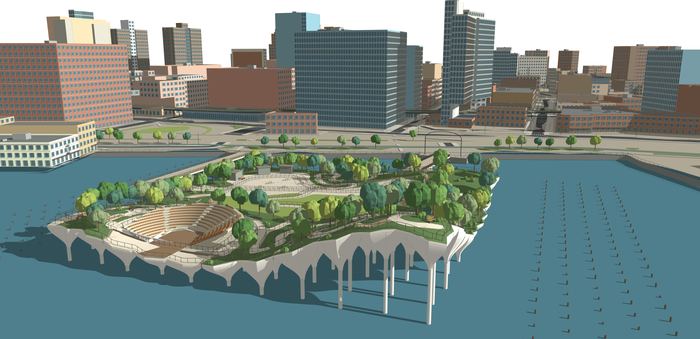
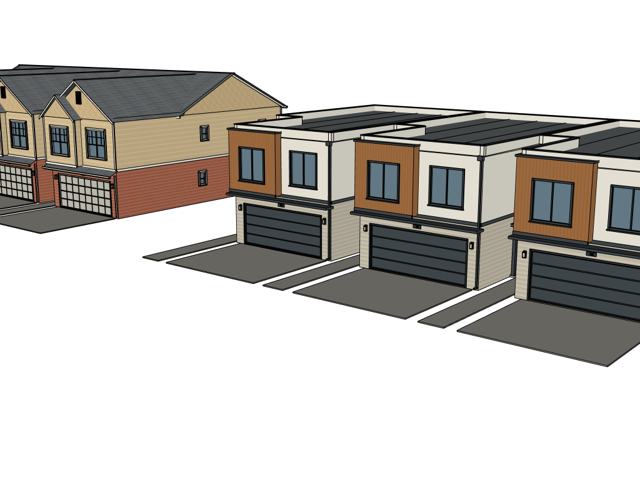
Modeled with Charrette, in SketchUp
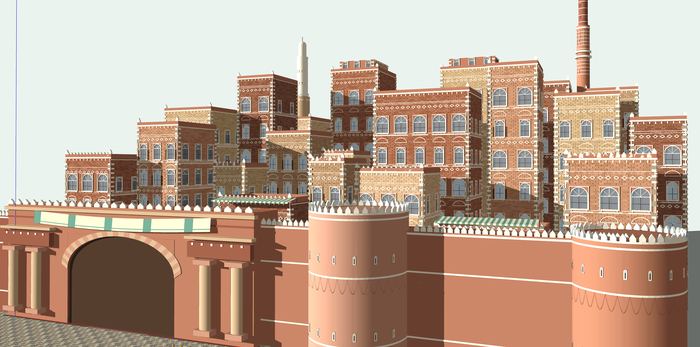
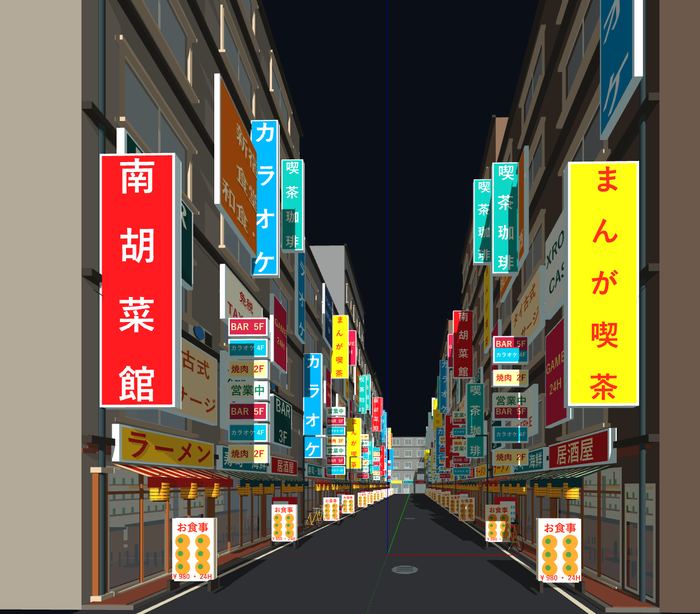
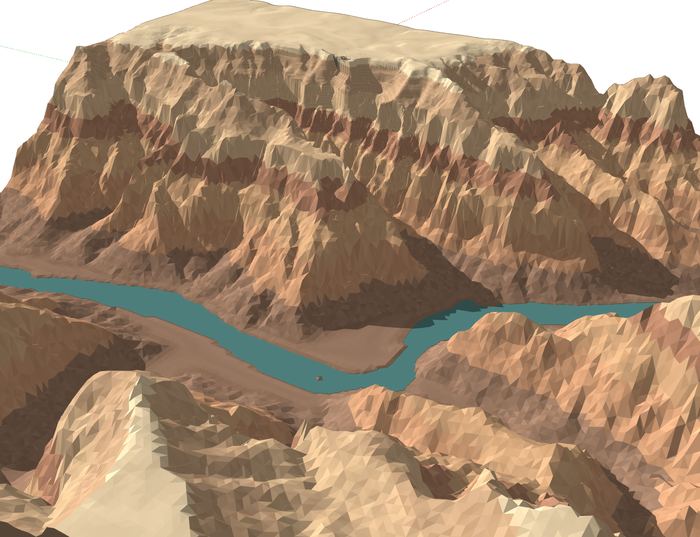
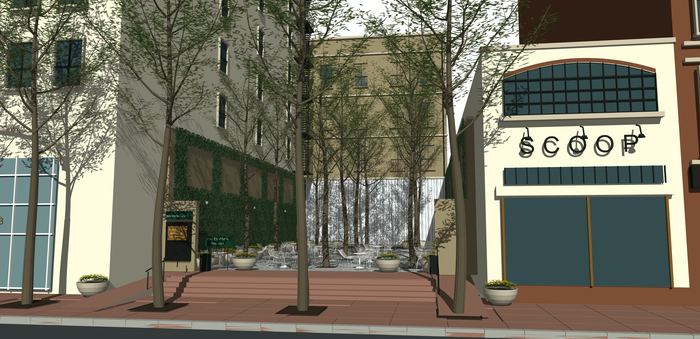
Every picture is a SketchUp or AutoCAD capture, not a render.
One product. Everything included.
Charrette
- The whole product, every feature
- Sites, buildings, interiors, objects
- Two computers, one user
Charrette
- The whole product, every feature
- Sites, buildings, interiors, objects
- Two computers, one user
Current pricing is for our paid Beta Phase-I. While our current available seats are full, we are adding more seats every day, so please join the waiting list and we will get you at the table very soon!
You also need SketchUp for desktop and a ChatGPT plan that includes GPT-6 Astra, Plus or higher. You pay OpenAI directly. A firm buys seats for its people, on one invoice.
Before you take a seat
What is Charrette?
An AI automated modeling engine for SketchUp, and an intelligent design platform that builds alongside you. It runs inside SketchUp and works in the model you have open. Give it a prompt, a photo, a sketch, a plan or a CAD file and you get real SketchUp geometry. Then you tell it what to change, as many rounds as it takes.
What do I need to run Charrette?
SketchUp for desktop, 2025, 2026 or 2027, on Windows, a seat, and a ChatGPT plan that includes GPT-6 Astra, Plus or higher. Charrette connects to the plan you already pay for.
Will it work on a model I already have?
Yes. Open it and start talking. It works with what’s there, and it can tidy a messy model before it adds anything.
Does Charrette save over my model?
No. Charrette never saves your file. Every step it takes is one Undo in SketchUp, so you can step back through anything it did.
Is the result real SketchUp geometry?
Yes. Faces and edges, in groups and named components, on tags. Windows and doors are components that cut their openings. Nothing is imported as a mesh.
Can I build from it?
Not from its drawings. They are for review and are not ready for construction. Charrette measures what it can and tells you what it didn’t check.
Who makes Charrette?
AnotherTangent Studio, a small studio led by practicing designers. More about us.
Who decides?
You do. Hand it a decision when you’d rather keep moving, and take it back whenever you like.
See it on your own model
Bring a picture, a plan, or a model that needs fixing. The paid beta is full right now, and we add seats every day. Join the waiting list and we will get you at the table very soon.